Skip Main Navigation

2 Bedroom Floorplans


Sago Palm

Slide 1
Apartment living area with large window, light color walls, and a potted plant, featuring polished tile-inspired flooring.
Spacious apartment interior featuring polished tile-inspired floors, a ceiling fan, and a partitioned kitchen area.
Apartment kitchen with stainless steel appliances, stone-inspired countertops, and a bright window for natural light.
Bright kitchen with light color cabinets, stainless steel appliances, and a laundry area.
Kitchen featuring stone-inspired countertops, stainless steel appliances, and light color cabinetry in a bright space.
A view of a apartment kitchen with a stone-inspired countertop, shelving, and an open layout leading to a living area.
View from a doorway into an apartment room, featuring a walk-in closet with hangers and a bright window.
Bright apartment room featuring a ceiling fan, light wood-style flooring, and a large window with blinds.
A bright apartment living room featuring a ceiling fan and a small potted plant near a doorway.
Bright apartment room with a ceiling fan, large window, and wood-style flooring. Ideal for personalized decor.
A clean closet featuring wood-style hangers and a shelving unit with neatly folded towels.
Bright bathroom featuring a stone-inspired countertop, large mirror, fixtures, and a bathtub visible through an open door.
A clean bathroom featuring a shower/tub combo, toilet, and neutral tiled walls with blue accents.
Bathroom featuring a double vanity with stone-inspired countertop, large mirror, and a separate toilet area.
Bedroom featuring a ceiling fan, window with blinds, and light wood-style flooring.
Bright and airy bedroom featuring a ceiling fan, wood-style floors, and a spacious closet with double doors.
Bright, spacious apartment room with a ceiling fan, wood-style flooring, and two doors leading to closets and a hallway.
Entrance of an apartment featuring a red door, tiled floor, and decorative wall with brickwork.
Entryway of an apartment featuring a red door, decorative wall, and tiled floor under a covered patio.
Floorplan Diagram

Foxtail Palm

Slide 1
Bright apartment living space with neutral walls, wood-style flooring, and a front door beside a large window.
Spacious apartment interior featuring neutral walls, wood-style floors, and a light fixture.
Spacious apartment living area featuring wood-style floors, neutral neutral walls, and a decorative light fixture.
A spacious neutral room featuring a chandelier and textured flooring, ideal for dining or living space.
Spacious apartment interior featuring a light-filled room with neutral walls, wood-style floors, and elegant lighting.
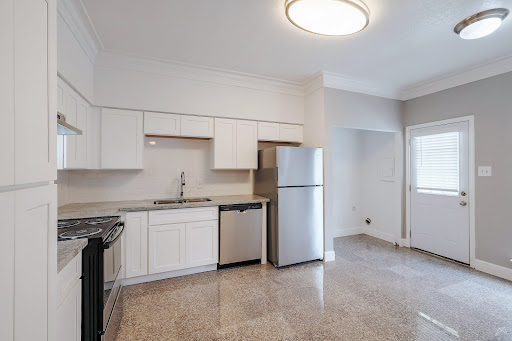
Bright, apartment kitchen featuring light color cabinetry, stainless steel appliances, and an inviting entryway.
Kitchen featuring stainless steel appliances, light color cabinetry, and a spacious layout with polished floors.
Bright and apartment corner with a stainless steel refrigerator and a door leading outside, featuring a light wall.
Kitchen with light color cabinets, stone-inspired countertops, stainless steel stove, and dishwasher, featuring a sleek design.
Kitchen with light color cabinets, stainless steel appliances, and a door leading to an exterior entrance.
Kitchen with dark stove, light color cabinets, and stone-inspired countertops, leading to a hallway and brightly lit rooms.
A spacious hallway featuring an open door to a closet and entrances to adjacent rooms with neutral-colored walls.
Spacious apartment bedroom featuring a ceiling fan, two windows with blinds, and wood-style flooring.
Spacious apartment bedroom featuring wood-style floors, ceiling fan, and natural light from large window.
Spacious apartment room featuring a ceiling fan, wood-style floors, and multiple doors leading to closets and a bathroom.
Spacious apartment closet with hanging rods, built-in shelves, and wood-style flooring. Bright and well-organized space.
Bathroom featuring a spacious stone-inspired countertop, stylish mirror, and tiled shower area. Bright lighting included.
Apartment bathroom with a marble countertop, wall mirror, and bright lighting; door leading to a bedroom.
Stylish bathroom featuring a light color bathtub with a shower, surrounded by elegant neutral tiles.
Bright hallway leading to a bathroom, featuring a closet door and neutral-colored walls with fixtures.
Spacious apartment closet with two shelves, light fixture, and neutral-colored walls and carpeting.
Bright bedroom with light neutral walls, two windows, and a ceiling fan, featuring wood-style flooring.
Spacious bedroom with light neutral walls, wood-style floors, a ceiling fan, and a large closet with double doors.
Bedroom with light neutral walls, wood-style flooring, ceiling fan, and open closet space featuring double doors.
Spacious closet with double doors, featuring a hanging rod and wood-style flooring. Bright natural light from a window.
Bathroom featuring a stone-inspired countertop, mirror, tub, shower, and tiled walls. Clean and inviting design.
Bright bathroom with a stone-inspired countertop, mirror, and towel, leading to a doorway and gray-walled room beyond.
Welcoming apartment balcony featuring a red door, large windows, and a spacious area for relaxation.
Spacious apartment balcony with railing, featuring outdoor views and ample natural light. Ideal for relaxation.
Floorplan Diagram

Queen Palm

Slide 1
Spacious, townhouse interior featuring wood-style floors, stairs, natural light, and neutral wall colors.
Townhouse interior featuring light neutral walls, wood-style flooring, and a staircase leading to the upper level.
Kitchen in a townhouse featuring stainless steel appliances, stone-inspired countertops, and ample natural light.
Kitchen featuring stone-inspired countertops, light color cabinetry, stainless steel appliances, and under-cabinet lighting.
Townhouse kitchen featuring light color cabinetry, stone-inspired countertops, stainless steel appliances, and stylish decor.
Bright, townhouse kitchen featuring stone-inspired countertops, light color cabinetry, and a view of the adjoining room.
Interior of a townhouse featuring a neutral color palette, decorative tile-inspired floor, and natural light from a window.
Bright and townhouse interior featuring a spacious room with a chandelier, stone-inspired counter, and natural light.
Bright entryway of a townhouse featuring finishes, a doorway, and large windows with natural light.
Interior closet with light color walls, a shelf, and a small plumbing fixture, featuring neutral carpet flooring.
A bathroom with a marble countertop, stylish mirror, and greenery, perfect for a townhouse setting.
Interior view of a townhouse, featuring a staircase and light neutral walls with wood-style flooring.
Bright and airy townhouse hallway featuring light color railings, wood-style floors, and a door leading to a room.
Bedroom in a townhouse featuring neutral walls, wood-style flooring, ceiling fan, and open closet space.
Townhouse interior featuring light neutral walls, wood-style flooring, ceiling fan, and open layout with closet space.
Interior of a townhouse featuring two open closet doors with shelving and a neutral neutral wall and wood-style flooring.
Interior view of a spacious closet with light color walls, shelves, and hanging space for clothes.
Townhouse bathroom featuring a marble countertop, large mirror, and stylish light fixtures. Bright and elegant design.
Townhouse bathroom featuring a tiled shower area with a sleek design and a shower curtain.
Bright, townhouse interior featuring a fan, neutral walls, and wood-style flooring with a small stool by the window.
Bright bedroom with neutral walls, a ceiling fan, and wood-style floors, featuring a small stool and natural light.
A townhouse interior featuring a spacious, light-filled room with wood-style flooring and ceiling fan.
Bathroom featuring a marble countertop, elegant lighting, a large mirror, and decorative towels.
A clean and bathroom featuring a bathtub with a shower, decorative tile-inspired walls, and a patterned shower curtain.
Exterior view of a townhouse entrance featuring a red door, window, and a tiled, covered patio area.
A well-lit entrance of a townhouse featuring a tiled patio and decorative wall panels.
Floorplan Diagram